Lisa Cannon

BEDS3
BATHS2 full 1 partial
MLS#10225597
STATUSPending
PROPERTY TYPEResidential - Single Family
SUBDIVISIONn-a
NEIGHBORHOODFayette - South
Property Description
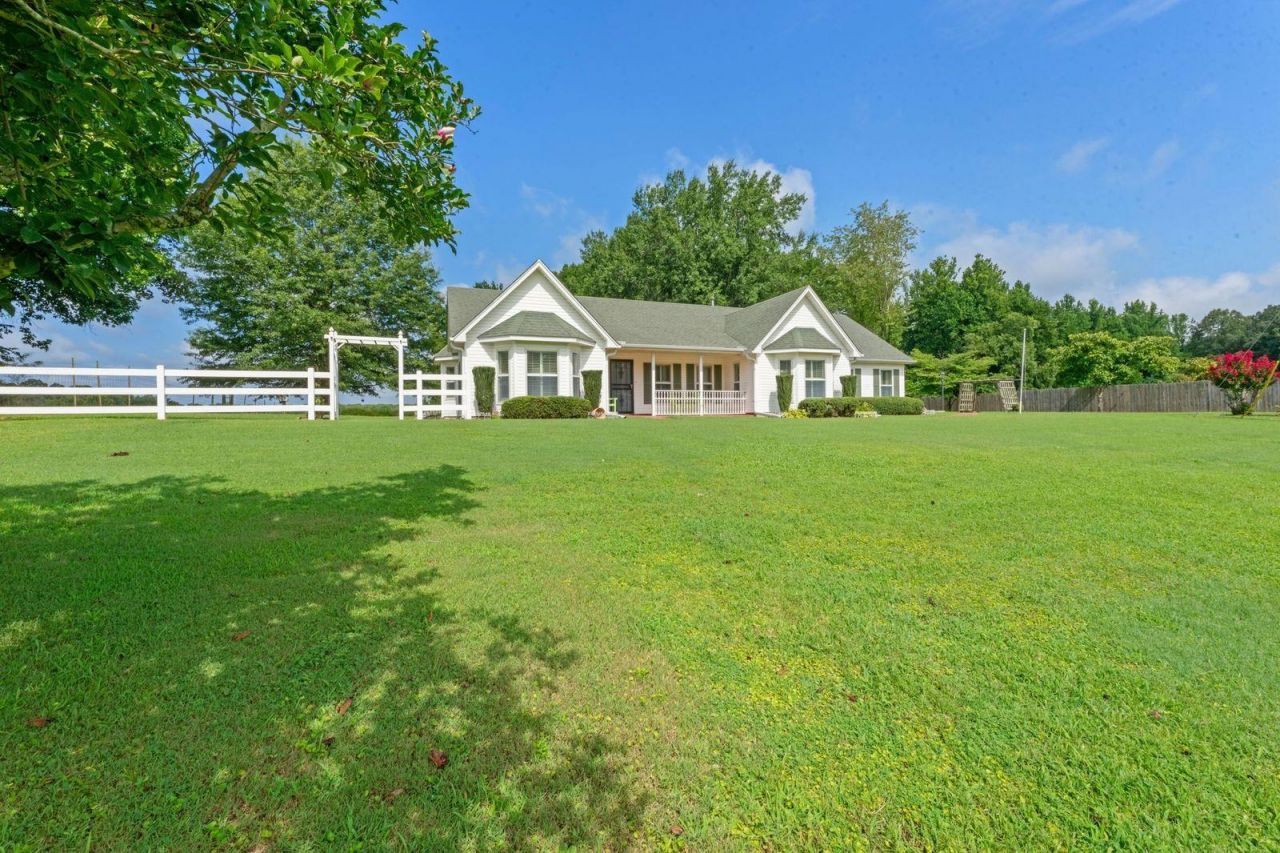
Welcome to your own private retreat in Moscow! This beautifully maintained 3-bedroom, 2.5-bath home sits on 1.6 picturesque acres with a peaceful pond, offering privacy and country charm. Inside, you'll find hardwood floors, multiple living areas, and a spacious kitchen with abundant cabinetry and workspace. French doors lead to a covered back porch, perfect for relaxing or entertaining while overlooking the scenic property. Outside, enjoy a large detached two-car garage, separate workshop, and additional storage building, providing plenty of space for vehicles, hobbies, and equipment. Recent updates include a new HVAC system and new water heater. If you've been searching for a move-in ready home with room to spread out, modern updates, and exceptional value, this is one you won't want to miss!
Property Features
Property Type: Residential - Single Family
Cooling: Central
Fireplaces: 1
Garage: 2
Heating: Central
Home Style: Traditional
Year Built: 1994
Feature Descriptions
Bed and Bath: All Bedrooms Down, Vaulted/Coffered Primary, Split Bedroom Plan, Renovated Bathroom, Whirlpool(s), Separate Tub & Shower, Full Bath Down, Half Bath Down
Days on Site: 5
Exterior: Porch, Covered Patio
Exterior/ Windows: Double Pane Window(s), Storm Door(s), Vinyl Siding
Floors/ Ceilings: Part Carpet, Part Hardwood, Smooth Ceiling, Tile, Vaulted/Coff/Tray Ceiling
Living/ Dining Room: Eat-In Kitchen, Great Room, Keeping/Hearth Room, Pantry, Separate Living Room, Updated/Renovated Kitchen, Washer/Dryer Connections
Lot: Lake/Pond on Property, Landscaped, Some Trees
Parking/ Storage: Driveway/Pad, Garage Door Opener(s), Side-Load Garage, Workshop(s)
Total Rooms: 7
Room Sizes
Primary Bedroom: 13x18
Bedroom 2: 14x11
Bedroom 3: 14x12
Dining Area: 12x12
Den/ Great Room: 18x20
Kitchen: 21x14
Living room: 7x16
Listed By / Shown By
Listed By
Agency Name: John Green & Co., REALTORS
Shown By
Agent Name: Lisa Cannon
Agent Phone: (901) 497-7176
Agency Title: Crye-Leike Real Estate Services

Source: MAAR MLS
Estimate Your Payment
Estimated Payment
$ 1,069.82 per month $945.87 Principal & Interest $0.00 Property Tax (data not provided by mls) $123.96 Homeowner's InsuranceChange Payment Information
Privacy Policy / DMCA Notice / ADA Accessibility


This site is hosted, designed and copyright
© 1994 - 2026 by
Delta Media Group, Inc. -- Patent Pending --
2700 Slayden Rd | MLS# 10225597
This single family home located at 2700 Slayden Rd, Unincorporated, TN 38057 is currently listed for sale with an asking price of $425,000. This property was built in 1994 and has 3 bedrooms and 2 full and 1 partial baths. Slayden Rd is located in the n-a subdivision. Search N-a real estate on lisacannon.crye-leike.com today.